

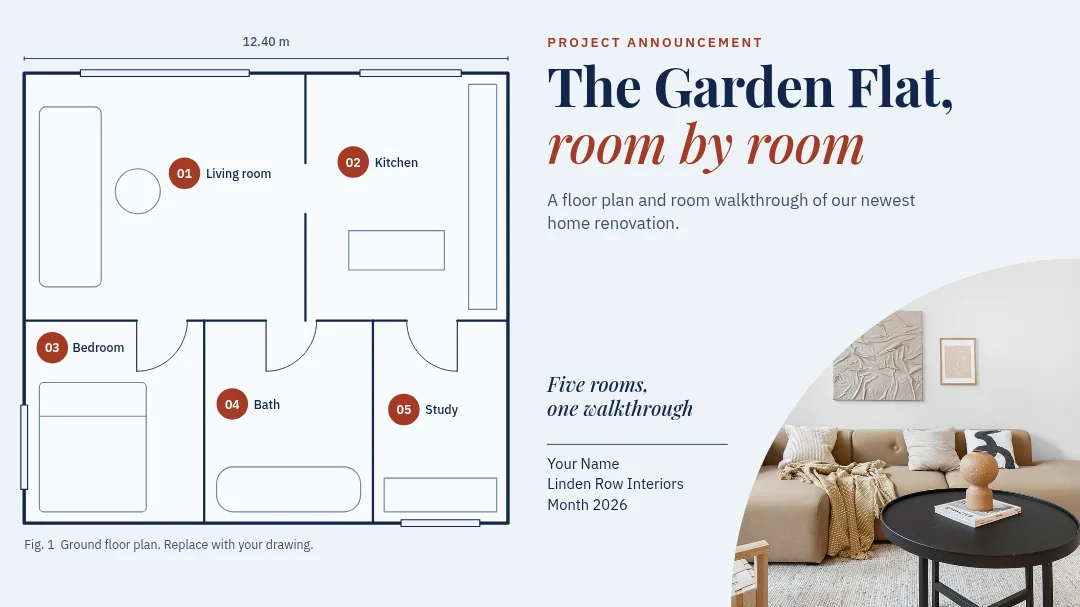
All 10 pages
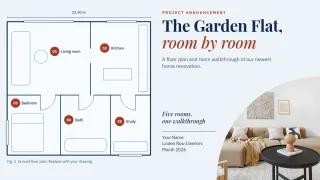 Page 1
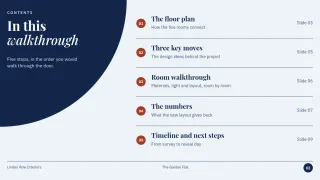 Page 2
 Page 3
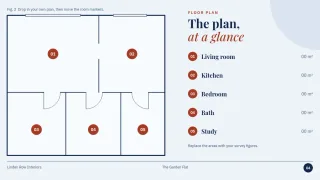 Page 4
 Page 5
 Page 6
 Page 7
 Page 8
 Page 9
 Page 10
Presentation template
Floor Plan and Room Walkthrough
Presentation slide (16:9) · 1,920 × 1,080 px · 10 pages
Opens with a whole-home plan, then gives each room its own slide with a plan crop, a photo or render, and notes on furniture and lighting. Helps clients picture the space in order.
Free to edit in your browser. Sign in and it opens in the Nimply editor as your own copy.

By Nimply Studio
The Nimply design team. Templates are made by the team
- Size
- Presentation slide (16:9), 1,920 × 1,080 px
- Pages
- 10 pages
- You can edit
- 148 text boxes, 6 photos, colours and fonts
- Fonts
- IBM Plex Sans, Playfair Display
- Colours
- #3f5273#12264a#dbe5f1#a33a24#eef3f8#c9d6e6
- Text on it
- “The Garden Flat, room by room” · “The floor plan” · “In this walkthrough”
Make it on brand
Apply your brand kit's colours and fonts to every page in one click, and swap in your own photos and logo.
Resize it
Copy & resize makes versions for other platforms, like a story or a LinkedIn post, from the same design.
Post it
Download PNG, JPG, WebP, PDF or SVG, or send it straight into a post for approval and scheduling.
Similar presentation templates
 1/7Luxury home showcase deck
 1/6Dark luxury penthouse proposal
 1/9Clean blueprint project proposal
 1/6Modern architecture studio showcase
 1/7Warm minimal living room concept deck
 1/6Residential tower launch deck
 1/6Navy and brass investor pitch deck
 1/6Clean seller listing presentation
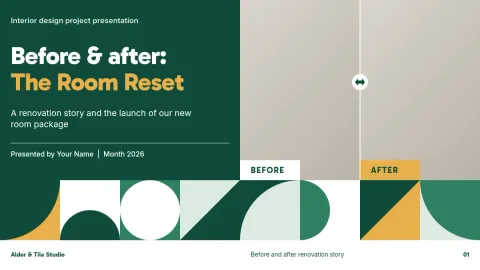 1/7Before and after renovation story
 1/6Bright residential builder portfolio
 1/10Bold yellow company profile deck
 1/7Navy and gold agent proposal
Design it, approve it, schedule it
Nimply Design sits inside the tool that publishes your posts, so a finished graphic goes straight into the calendar.